
Student practical benches
Arrange wet-work benches for small groups, with clear teacher sightlines and circulation. Choose bench height, accessible positions and stool height for the pupils using the room.
Teaching benches, demonstration areas and coordinated storage for secondary-school chemistry practicals.

Original concept visualization · Not an installed-project photograph.
Plan the room around the school’s experiments, class size and supervision. Keep teaching, preparation, storage and services connected in one furniture schedule.
Arrange wet-work benches for small groups, with clear teacher sightlines and circulation. Choose bench height, accessible positions and stool height for the pupils using the room.
Provide a visible demonstration position and identify any activities requiring a fume cupboard. Confirm the selected hood, exhaust route and commissioning requirements with the project team.
Plan a separate preparation area, organized apparatus storage and substance-specific cabinets. Cabinet compatibility and ventilation depend on the actual chemical inventory.
Coordinate sinks, taps, power and any required gas with the building services design. Agree service isolation locations, maintenance access and the school’s operational requirements.
These product families can form part of the room specification. Exact suitability and configuration follow your school’s requirements.
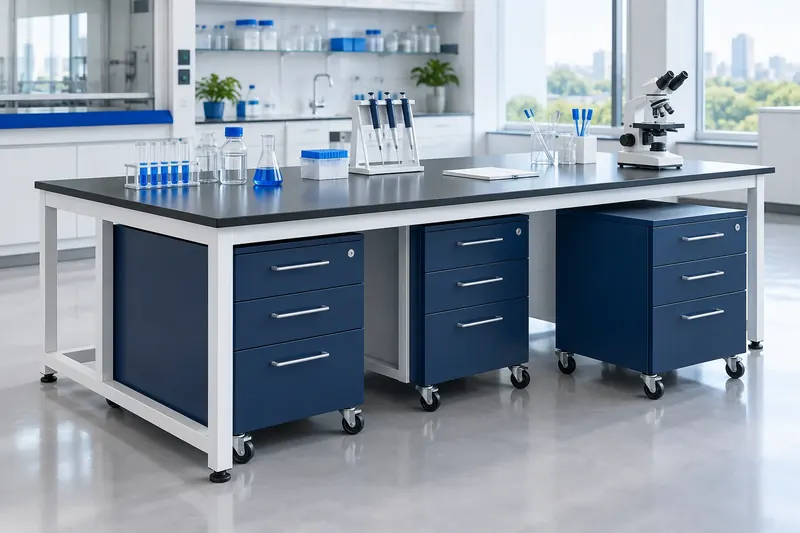
A modular laboratory bench system with mobile under-bench cabinets for adaptable healthcare and industrial workspaces.
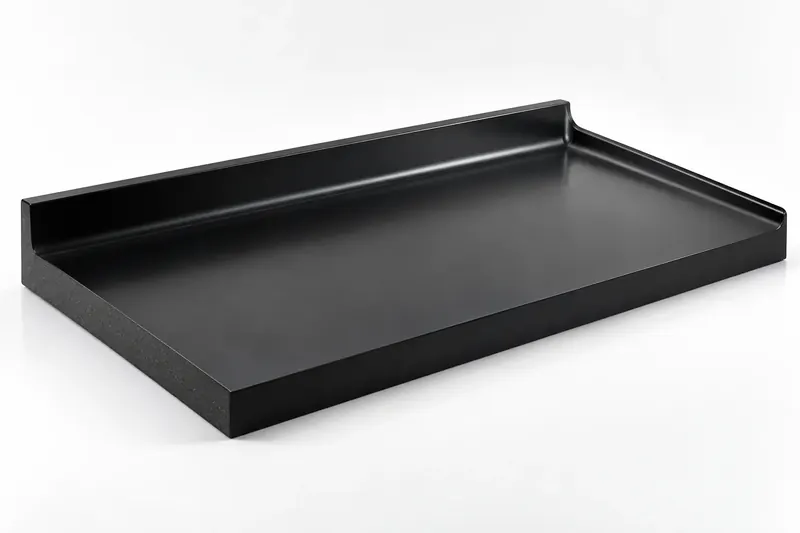
A laboratory worktop material selected for resistance to acids, bases and solvents.
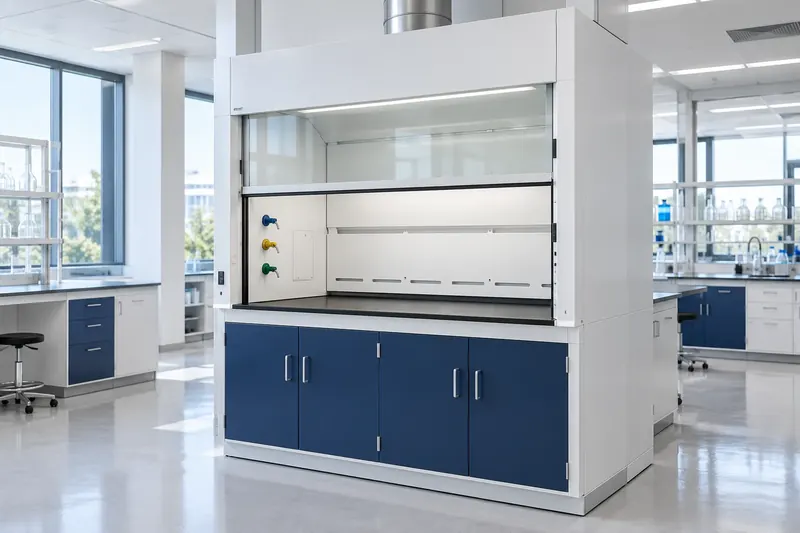
A ventilated fume cupboard with customizable options and safety features for laboratory work requiring local containment.
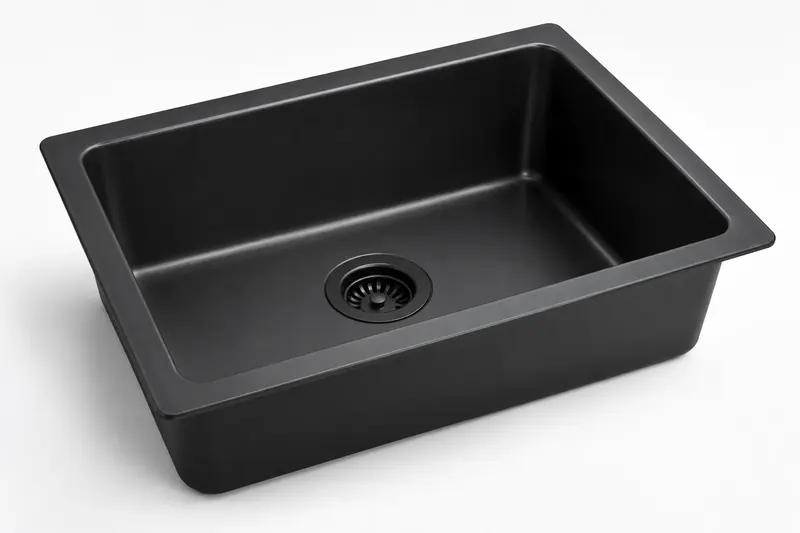
A sink material for handling corrosive substances in compatible laboratory applications.

Storage cabinet with resistant materials for corrosive laboratory substances.

A simple stool designed for laboratory mobility and stability with optional leg rest.
Send the room plan, pupil ages and numbers, experiment and equipment list, storage inventory, service requirements and programme. Ask for model-specific drawings, material data and the agreed installation scope.
Plan your chemistry laboratory